






When building a new home, landscaping involves much more than choosing plants and laying turf. From excavation and drainage to retaining walls, paving and garden design, many important decisions need to be made before the finishing touches begin.
At Motion Landscapes Design & Construction, we work with homeowners, builders and project managers to create outdoor spaces that complement new homes. Our extensive landscaping project in Elanora, on Sydney’s Northern Beaches, shows how careful planning and coordination bring the different elements together.
Starting with Earthworks and Structural Landscaping
Before planting or paving begins, the property needs to be prepared for the landscape construction ahead.
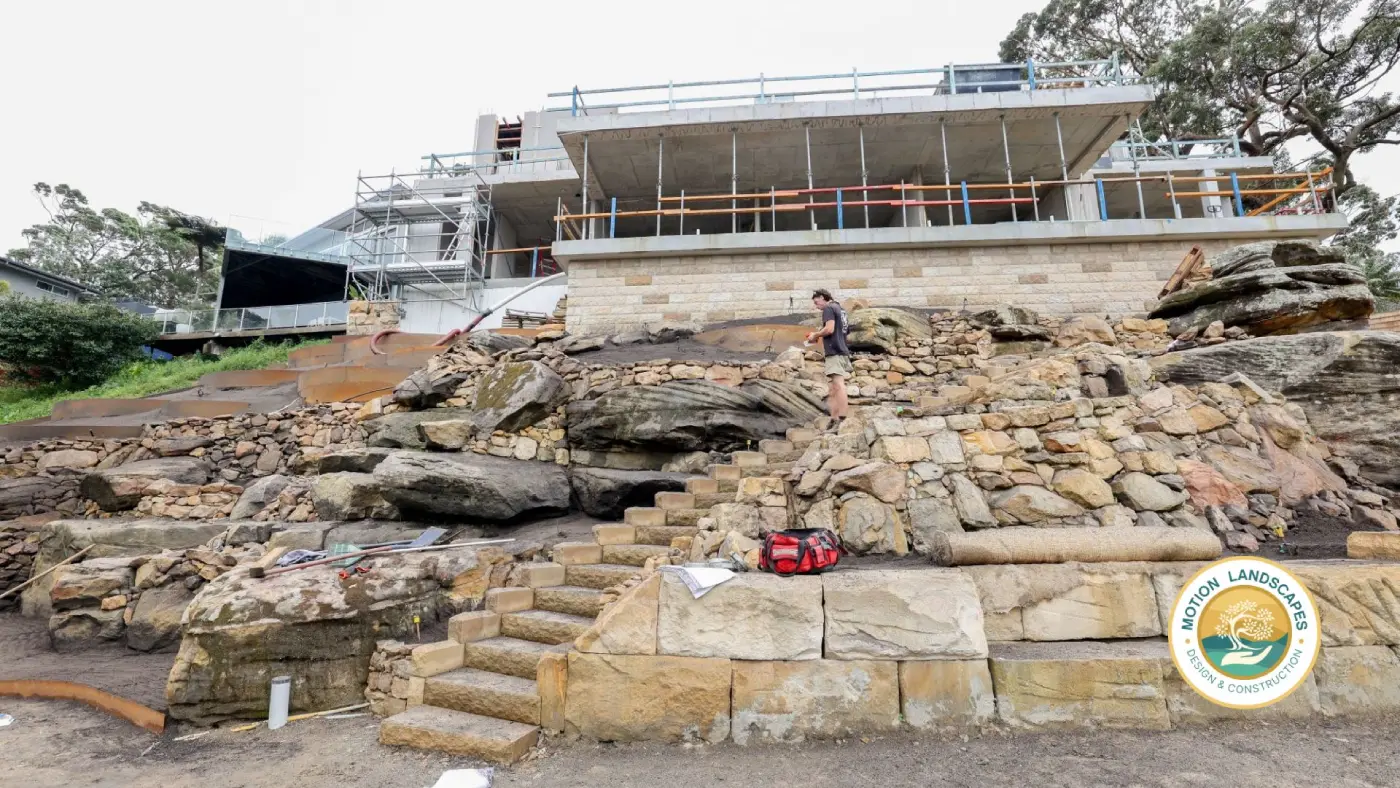
At Elanora, we started at the bottom of the property, completing earthworks, excavation, stormwater installations, retaining walls, stairs and accessways.
These foundational works were particularly important given the property’s varying ground levels. Retaining walls help manage changes in elevation, while properly designed drainage systems direct stormwater away from buildings and landscaped areas.
Completing this structural landscaping and construction early allowed us to establish the levels and infrastructure needed for the remaining outdoor works.


Bringing the Landscape Design Together
With the main structural elements in place, our team progressed to the features that give the property its finished appearance.
These included sandstone masonry, stone feature walls, paving, concreting, custom Corten steel edging, irrigation systems and extensive planting.
One of the project’s standout features is its rooftop garden, which brings greenery into another outdoor area of the new home. Rooftop gardens require careful consideration of drainage, structural capacity, plant selection and ongoing maintenance.
We’ve also incorporated endemic plants, which are species naturally found in the local area, into the landscape design.


Refining the Plans During Construction
Landscape drawings provide an important starting point, but opportunities to improve a design can emerge as construction progresses.
Our landscape designer, Jethro, has worked closely with the Elanora homeowners and project manager to refine aspects of the original Development Application (DA) drawings.
This has included incorporating additional endemic planting and exploring alternative construction solutions to help manage project costs.
Any changes affecting approved plans or structural elements need to be reviewed against relevant approval and technical requirements.


Coordinating Multiple Trades Across the Project
Large new-build landscaping projects involve many interconnected tasks.
At Elanora, our team has coordinated with multiple trades while undertaking a broad range of external works, including stonework, tiling, concreting and minor plumbing-related installations.
Having the Landscaping Northern Beaches planned alongside the wider building project helps maintain consistency across materials, construction stages and outdoor areas.


Planning Landscaping for Your New Home?
Our Elanora project demonstrates how thoughtful landscape design and project management can bring structural works, planting and outdoor features together.
If you’re planning a new build or major outdoor renovation, contact Motion Landscapes Design & Construction to discuss your landscaping plans and the practical requirements of your property.
Frequently Asked Questions
When should I engage a landscaper for a new home build?
Ideally, involve a landscaper during the early planning stages, before construction begins. This allows drainage, retaining walls, accessways and outdoor levels to be considered alongside the building plans. Early involvement can also help identify potential construction challenges and reduce the need for changes once work is underway.
Can landscaping be completed in stages after the house is built?
Yes, landscaping can be completed in stages, particularly when homeowners need to manage their budget. However, structural elements such as retaining walls, drainage and major earthworks should generally be addressed before paving, turf and planting. Planning the full landscape from the beginning helps ensure each stage works with the next, even if construction takes place over several months.
Do I need council approval for landscaping on a new build?
Not all landscaping work requires separate council approval in NSW. However, certain retaining walls, excavation works, drainage changes and structural installations may require approval or engineering documentation. Requirements depend on the property, proposed works and existing development consent. It’s important to check the approved plans and relevant council requirements before making significant changes.
How much should I budget for landscaping a new home in Sydney?
Landscaping costs depend on the property’s size, slope, accessibility, materials and the amount of construction involved. A project requiring excavation, retaining walls and extensive paving will generally involve more work than one focused on turf and planting. Preparing a detailed landscape plan and prioritising essential structural works can help homeowners establish a realistic budget before construction begins.
Can I change the landscape design after my DA has been approved?
Yes, some changes may be possible after Development Application (DA) approval, but they must be assessed against the existing consent and relevant planning requirements. Adjustments to planting or materials may be straightforward, while changes to retaining walls, drainage or approved levels may require further documentation or approval. Professional landscape design and project management can help homeowners review practical alternatives before proceeding.
What should I prepare before getting a landscaping quote for a new build?
Start with your site plans, approved landscape drawings if available, an approximate budget and a list of your priorities. Photographs of the property and examples of materials or garden styles you like can also be useful. Explain whether you need a complete landscape transformation or intend to complete the work in stages. This information helps the landscaper understand the scope and identify areas requiring further assessment.
Can a rooftop garden be included in a new home landscaping project?
Yes, a rooftop garden can be incorporated into a new build where the structure and building design are suitable. Unlike ground-level gardens, rooftop landscaping requires specific consideration of structural loading, waterproofing, drainage, soil depth and plant selection. These requirements should be assessed with appropriately qualified specialists during planning. Motion Landscapes’ Elanora landscaping project includes a rooftop garden as part of its wider outdoor landscape.